Browse categories
Explore
Fiverr Pro
English
$
USD

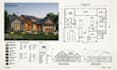


Hello..! Welcome to my gig.
I'm Jomi, an architect and architectural artist focused on creating clear, accurate, and professional designs using AutoCAD.
I provide detailed 2D floor plan, house plan, architectural plan, architect structural drawing, blueprints, and city permit drawing services. I can also create permit-ready drawings, site plans, MEP drawings, MEP layouts, MEP plans, and interior design concepts based on your project needs.
What I offer:
Do you have a sketch, idea, or an existing plan already I can turn it into a clean and professional architectural drawing with careful attention to detail, accuracy, and functionality.
Kindly message me now, let me bring your idea and your building plan to life with quality AutoCAD architectural drawings.
Thanks.
Fiverr does not screen freelancers in this category. Please verify qualifications and discuss requirements with the freelancer before ordering, including any preferences regarding the use of AI tools.
Pro comic book artist
Languages
What information do you need to start?
You can send me your sketch, measurements, reference images, existing plans, or project requirements.
Do you provide AutoCAD drawings? .
Yes. I create accurate and professional architectural drawings using AutoCAD
Can you create a 2D floor plan from a sketch?
Yes, I can turn your hand-drawn sketch or idea into a clean and organized 2D floor plan.
Do you provide permit-ready drawings? .
Yes, I can prepare permit-ready and city permit drawings based on your project requirements. Local approval requirements may vary


