Browse categories
Explore
Fiverr Pro
English
$
USD

Level 2


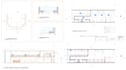
Are you planning to redesign your room, apartment, office, café, or small commercial space?
I will help you visualize your interior before you spend money on furniture, materials, or construction. As a licensed architect, I combine functional space planning with mood boards, material direction, and realistic 3D renderings.
What I can design:
What you can receive depending on the package:
Why work with me?
Please contact me before placing an order so I can check your space, project size, required views and the correct package for your needs.
Fiverr does not screen freelancers in this category. Please verify qualifications and discuss requirements with the freelancer before ordering, including any preferences regarding the use of AI tools.
Architect and Interior Designer, ArcViz Artist, Graphic Designer
Level 2
Languages
Can I place custom orders in addition to your package deals?
Of course! Please share the details, and we can discuss the project pricing and timelines. I look forward to our collaboration.
What information do you need from me to start working?
I will need at least a schematic floor plan with all measurements and some reference images for style/colours/materials you like. It'll also be helpful if you can provide some pictures of the space you need me to design. I require your thoughts, how you want to use the space, number of users, etc.
Can you also provide interior walkthrough animation services?
Sure! I also specialize in creating walkthrough animations for architectural and interior design projects that highlight interior, exterior, and landscape designs or your preferred spaces.
Can you design outdoor areas/ landscape/ poor areas/ rooftop/ front, or back yards?
Yes, besides interiors, I can also design relevant spaces outside the house.
Does these packages cover institutional interior design?
No, but you are welcome to share any detail so that we can discuss a custom offer for it. I will also create a GIG related to institutional interior design soon
Can you also provide me with a slide presentation of the interior design?
Absolutely! We can discuss a Custom order offer for this purpose, in addition to the interior design.


