Browse categories
Explore
Fiverr Pro
English
$
USD

Level 2


Please contact me before placing an order, as each project has unique requirements based on its scale and level of detail. Prices will vary accordingly.
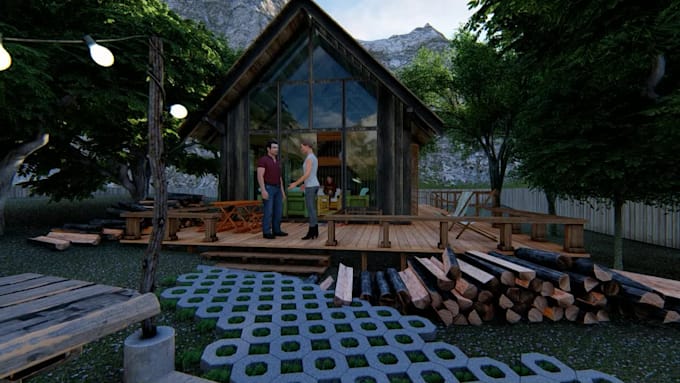
I specialize in creating high-quality 3D models using Revit and SketchUp, paired with realistic renderings in Lumion and V-Ray. Whether it's an interior or exterior design, I can transform your 2D files (Revit, AutoCAD), sketches, or images (PDF, DWG, etc.) into stunning 3D visuals with a scenic environment.
Please contact me before placing an order, as each project has unique requirements based on its scale and level of detail. Prices will vary accordingly.
I specialize in creating high-quality 3D models using Revit and SketchUp, paired with realistic renderings in Lumion and V-Ray. Whether it's an interior or exterior design, I can transform your 2D files (Revit, AutoCAD), sketches, or images (PDF, DWG, etc.) into stunning 3D visuals with a scenic environment.
If you're looking for professional 3D modeling and rendering that truly brings your ideas to life, you're in the right place. Your satisfaction is my top priority!
Best regards,
Salman Ahmed
Architect, Interior Designer and 3D Visualizer
Fiverr does not screen freelancers in this category. Please verify qualifications and discuss requirements with the freelancer before ordering, including any preferences regarding the use of AI tools.
Architect, Residential and Commercial Permit Drawings Expert
Level 2
Languages
What do you need to get started on my project?
To get started, I need your 2D drawings (Revit, AutoCAD files), sketches, reference images, or a detailed description of your project. The more information you provide, the better I can bring your vision to life.
What tools and software do you use for modeling and rendering?
I use Revit and SketchUp for 3D modeling and Lumion and V-Ray for realistic rendering, ensuring high-quality results tailored to your needs.
Can you create custom environments for my renderings?
Yes, I can create customized scenic environments with landscaping, lighting, textures, and other elements to match your project’s theme and enhance its presentation.
Do you offer revisions if I need changes to the design or rendering?
Absolutely! I provide revisions to ensure your satisfaction. The number of revisions included depends on the selected package. Additional revisions can also be requested if needed.
Do you only work on architectural designs, or can you create other types of 3D models?
While my primary focus is architectural modeling and rendering, I can also assist with related 3D visualizations if they align with the scope of interior and exterior design.
Can you create 3D models and renders from hand-drawn sketches or images?
Yes, I can create detailed 3D models and renders from hand-drawn sketches, images, or scanned documents, as long as they provide sufficient information about the design.
How long will it take to complete my project?
The delivery time depends on the complexity and scale of your project. Simple models and renders can take a few days, while larger, more detailed projects may take longer. Contact me to discuss timelines before placing an order.
Can you work on projects with tight deadlines?
Yes, I can accommodate tight deadlines, but please contact me in advance to discuss the feasibility and any additional charges for expedited delivery.
What types of projects do you specialize in?
I specialize in creating 3D models and renders for residential and commercial interior and exterior designs, including homes, offices, restaurants, and retail spaces.
Can I get an animation or walkthrough of the project as well?
Yes, I offer animation and walkthroughs as an additional service. Let me know if you're interested, and we can customize the offer to include it.