Browse categories
Explore
Fiverr Pro
English
$
USD
Shopify social media marketing media manager for ecommerce
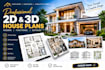
Are you looking for a professional and well-organized 2D floor plan or 3D house design for your residential project?
I will create professional 2D and 3D house plans based on your ideas, sketches, measurements, or requirements. I can help transform your concept into a clear and visually appealing building plan that is easy to understand.
My services include:
I focus on creating clean layouts, accurate proportions, practical room arrangements, and attractive designs according to the information you provide.
Whether you have a simple sketch, an existing floor plan that needs to be redrawn, or an idea for a new house, I can help turn your concept into a professional digital design.
Please send me your requirements, dimensions, sketches, reference images, or existing plans before placing an order so we can make sure the project is clearly understood.
Let's turn your house idea into a professional 2D or 3D design.
Project scale:
Building complex
Building type:
Commercial
•
Office & workspace
•
Industrial
Material speciality:
Concrete
•
Steel
Please inform the freelancer of any preferences or concerns regarding the use of AI tools in the completion and/or delivery of your order.
What do you need to start the project?
To get started, I’ll need your project requirements, available dimensions or measurements, preferred number of rooms, desired layout, and any specific design ideas you have. You can also provide a hand-drawn sketch, reference image, existing floor plan, or other details that can help me understand y
What is included in your house plan packages?
Each package is designed to provide a clear and professional house design based on your requirements. Depending on the package you choose, it may include 2D floor plans, room layouts, elevations, sections, 3D exterior views, and revisions. The exact deliverables, level of detail, and number of views
Can you create a custom house plan based on my specific requirements?
Yes. I can create a custom 2D or 3D house plan based on your requirements, including your preferred room layout, dimensions, number of bedrooms, design style, and other specifications. You can also provide a sketch, reference image, or existing plan to guide the design.


