Browse categories
Explore
Fiverr Pro
English
$
USD


Looking for a professional swimming pool or backyard pool specialist?
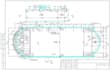
I create accurate 2D AutoCAD drawings, pool plans, construction drawings, and realistic 3D visuals from your measurements, sketches, photos, or existing plans. Whether you are planning a new residential pool, renovating a backyard, or preparing visuals for a project, I can turn your ideas into clear, professional drawings and presentations.
Services I offer:
Send your project details and lets turn your backyard or pool idea into a professional result.
Fiverr does not screen freelancers in this category. Please verify qualifications and discuss requirements with the freelancer before ordering, including any preferences regarding the use of AI tools.
A PROFESSIONAL ARCHITECTURE FOR YOUR KITCHEN AND 2D FLOOR PLAN
Languages
Can you design a pool from my sketch or measurements?
Yes. Send your sketch, dimensions, site plan, photos, or reference images. I can develop them into a professional 2D/3D pool design.
Can you create pool permit or construction drawings?
Yes, I can prepare drafting/design documentation such as pool layouts, site plans, sections, elevations, and construction-oriented drawings. Engineering stamps and official approvals must be handled by the appropriately licensed professional when required.
Do you provide 3D pool designs and realistic visualization?
Yes. I can create a 3D pool concept showing the pool shape, deck, patio, landscaping, water features and surrounding outdoor area.


