Browse categories
Explore
Fiverr Pro
English
$
USD


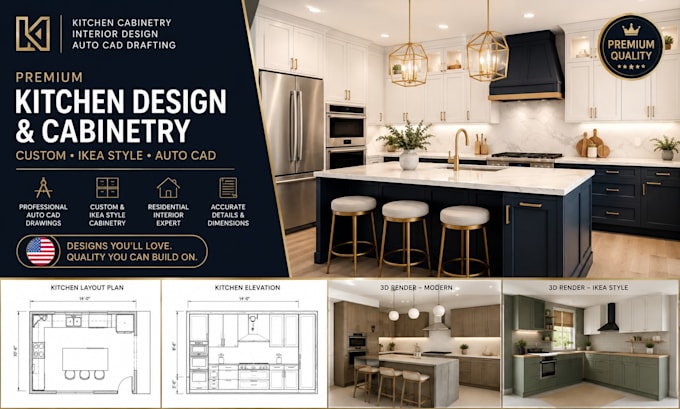
Are you looking for a professional kitchen cabinetry design or accurate AutoCAD drafting for your residential interior project?
I can create detailed kitchen cabinet layouts, custom cabinetry designs, and residential interior drawings based on your dimensions, sketches, floor plans, or reference images. Whether you need a modern kitchen, IKEA-style layout, or fully customized cabinetry, Ill develop clean and practical drawings ready for visualization, quotation, or construction.
Services I offer:
Send me your floor plan, measurements, sketch, or reference images.
Fiverr does not screen freelancers in this category. Please verify qualifications and discuss requirements with the freelancer before ordering, including any preferences regarding the use of AI tools.
A PROFESSIONAL ARCHITECTURE FOR YOUR KITCHEN AND 2D FLOOR PLAN
Languages
What do you need to start the cabinet design?
Please send your kitchen measurements, floor plan, photos, sketch, or reference images if available.
Can you design custom cabinets based on my kitchen?
Yes. I can create a custom 3D cabinet layout based on your available dimensions, preferred style, colors, and materials.
Will I receive realistic renders?
yes. Your selected package includes high-quality 3D renders showing the proposed cabinet design and overall kitchen appearance.