Browse categories
Explore
Fiverr Pro
English
$
USD


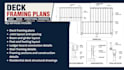
Need deck framing plans, joist and beam layout, or structural construction drawings for your residential deck project?
I provide accurate, code conscious deck framing drawings that help homeowners, contractors, and builders move from concept to construction with confidence.
As a Civil and Structural Engineer with over years of experience, I prepare detailed deck framing plans tailored to your project requirements. Whether you're building a new deck, replacing an existing one, or preparing documents for permit review, I deliver professional construction drawings with clear structural details.
My services include:
Whether your deck is ground level, elevated, attached, detached, single level, or multi level, I can provide a drawing that supports your project goals.
Please contact me before placing an order so we can review your project scope, dimensions, and local requirements.
Fiverr does not screen freelancers in this category. Please verify qualifications and discuss requirements with the freelancer before ordering, including any preferences regarding the use of AI tools.
Architectural Designer
Languages
Do you prepare permit ready deck framing drawings?
Yes. I provide detailed deck framing plans, joist layouts, beam layouts, footing layouts, and construction details suitable for permit submission where project requirements align with local authority expectations.
What information do you need before starting?
Please provide deck dimensions, property location, sketches or ideas, photos of the site, existing drawings (if available), and any permit requirements or design preferences.
Can you modify an existing deck framing plan?
Yes. I can revise existing deck framing drawings, redesign framing layouts, update structural members, and prepare revised construction drawings for renovations or extensions.
Do you design elevated and multi level decks?
Absolutely. I can prepare framing plans for ground level, elevated, attached, detached, rooftop, and multi-level residential decks.
Will I receive editable source files?
Yes, if included in your selected package or requested as an extra. Standard deliverables are provided in PDF, and editable CAD files can also be supplied when required.
