Browse categories
Explore
Fiverr Pro
English
$
USD
STRUCTURAL DRAWING FOUNDATION FRAMING PLAN ADU GARAGE LOAD CALCULATION USING CAD
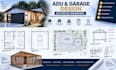
Are you looking for professional ADU design, garage conversion drawings, residential structural plans, and site grading layouts for your construction project? I provide detailed and accurate architectural and structural drafting services for homeowners, contractors, builders, and developers.
I specialize in creating ADU plans, garage conversion designs, residential floor plans, AutoCAD drawings, grading layouts, site plans, and structural drawings that support smooth project planning and construction.
My services include:
I work with industry-standard CAD workflows to deliver clean, organized, and professional drawings suitable for residential projects, renovations, additions, and new construction.

Project scale:
Building
Building type:
Residential
•
Commercial
•
Office & workspace
Material speciality:
Concrete
•
Steel
Please inform the freelancer of any preferences or concerns regarding the use of AI tools in the completion and/or delivery of your order.
What information do you need to start my ADU or garage conversion project?
I need your existing floor plans (if available), site dimensions, property information, project requirements, photos, and any sketches or ideas you have.
Do you design ADU and garage conversion plans?
Yes, I create ADU layouts, garage conversion drawings, residential remodeling plans, and detailed AutoCAD drawings for different project types.
Can you provide structural plans for residential projects?
Yes, I provide structural drafting services including framing layouts, foundation plans, beam and column layouts, and structural coordination drawings.
Do you create grading and site layout drawings?
Yes, I can prepare grading layouts, site plans, drainage concepts, and residential site development drawings based on project requirements.
Can you coordinate architectural and structural drawings together?
Yes, I coordinate architectural layouts with structural elements to create a complete and organized drawing package for residential construction projects
