Browse categories
English
$
USD
Connect to your AI


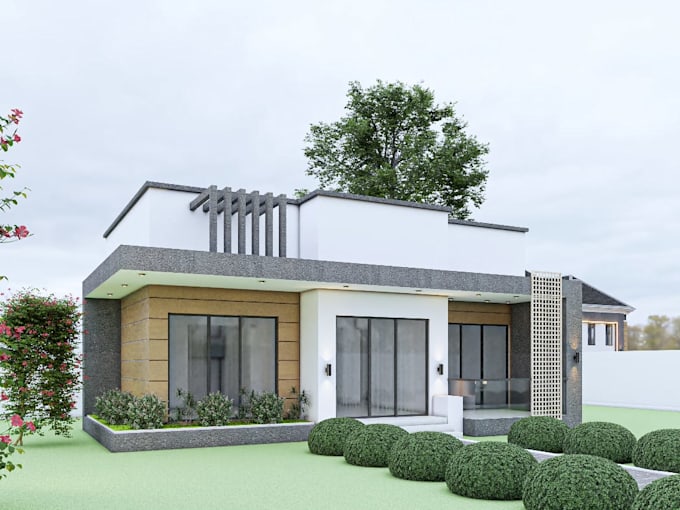
Looking for professional interior/exterior design or photorealistic 3D rendering? I transform your rough ideas, sketches, and 2D floor plans into detailed, high-quality architectural visuals so you can see your space perfectly before construction begins.
I handle residential and commercial projects, including homes, apartments, offices, retail shops, and restaurants.
SERVICES I OFFER:
PACKAGES:
1. BASIC: 2D Concept Sketch for small-scale spaces (No 3D).
2. STANDARD: 3D Modeling & rendering for up to 2 interior spaces.
3. PREMIUM: 3D modeling, rendering & floor visualization up to 1,000 sq.ft.
Every project is unique. Please message me before ordering to confirm your scope and get an accurate custom quote! Share your floor plan, dimensions, and reference images to get started.
Let's bring your space to life! Send a message now.
Fiverr does not screen freelancers in this category. Please verify qualifications and discuss requirements with the freelancer before ordering, including any preferences regarding the use of AI tools.
Architect With Experience With Complete Architecture Projects
Languages
What do I need to provide to get started?
To start, please send your project 2D floor plans, hand-drawn sketches with dimensions, or a simple breakdown of the room measurements. It also helps immensely if you share reference images, Pinterest boards, or colors and styles you love.
Can you work from a rough hand-drawn sketch?
Yes, absolutely! If you do not have official architectural blueprints, a clear, readable hand-drawn sketch with accurate wall measurements and window/door locations is perfectly fine for creating your 3D model.
What is the difference between a Concept Sketch and a 3D Render?
A Concept Sketch (Basic Package) is a loose, artistic 2D layout drawing focused on brainstorming space flow. A 3D Render (Standard/Premium) is a computer-generated, photorealistic digital image showing exact lighting, furniture textures, and materials.
What if my project is larger than 1,000 sq. ft. or has more than 2 rooms?
No problem at all! The packages list standard starting sizes, but I easily accommodate larger scales. Please send me a message with your total dimensions, and I will generate a custom offer tailored exactly to your larger project.
Do you include specific furniture brands in the design?
I use high-quality 3D models that match your desired style, color, and size profile. While they might not be exact replicas of specific retail brand items, they will accurately represent the aesthetic and layout so you can source similar pieces locally.
Can you design both interior and exterior spaces?
Yes, I handle both. If you need an exterior visualization (building façades, roofing, or landscaping overlays), please message me directly. I will evaluate the architectural complexity and provide an accurate quote.
What software do you use for modeling and rendering?
I primarily use SketchUp for structural 3D modeling and advanced rendering engines to create high-end, realistic lighting and textures.
Can I use these drawings to get a building permit or give straight to a contractor?
No, these visuals are intended for conceptual planning, interior styling, and design visualization. They do not include the technical engineering specs, mechanical/plumbing maps, or stamped architectural blueprints required for legal building permits.
What is your revision policy?
Each package includes a set number of revision rounds. Revisions cover tweaks to colors, materials, lighting, or furniture placement. Major changes to the underlying structural walls or expanding the project size after work has begun may require an extra fee.
Why should I message you before placing an order?
Architecture and design projects are never one-size-fits-all. Messaging me first allows us to review your files, ensure we are aligned on your goals, and confirm the perfect package price and delivery time so your project runs flawlessly!