Browse categories
Explore
Fiverr Pro
English
$
USD

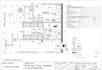


Planning a commercial kitchen or food service space and need accurate CAD drawings for Permit Preparation?
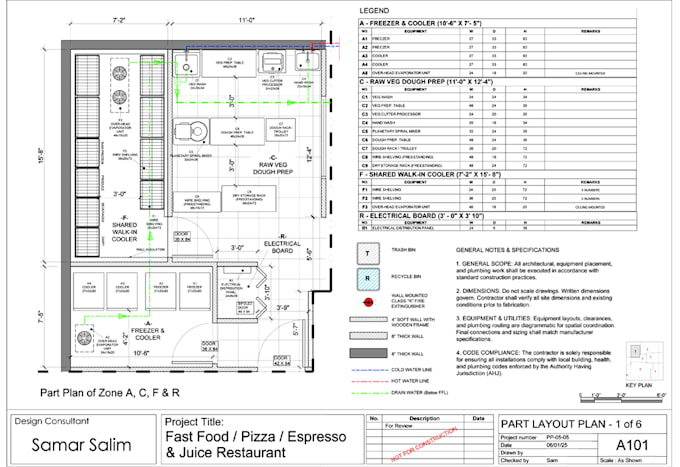
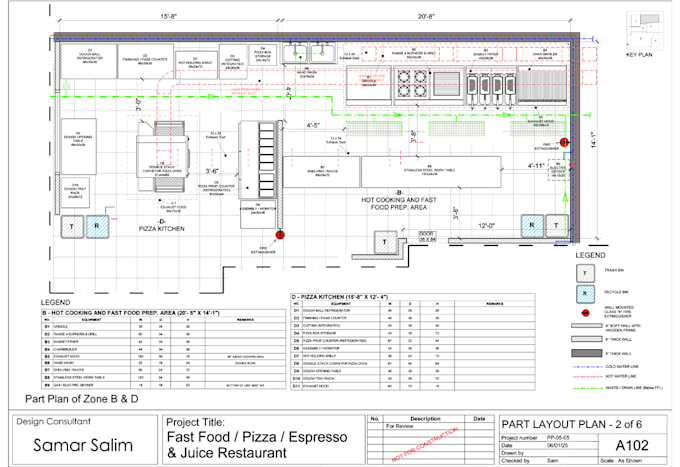
We handle the entire technical drafting process, turning your rough sketches, hand-drawn measurements, or concept plans into clear 2D layout sets and detailed equipment schedules for your project.
Backed by extensive experience practicing architecture and interior design, we focus on spatial efficiency, clean operational workflows, and precise CAD execution.
Key Details of Services offered:
Complete 2D Layouts: Clean floor plans and itemized equipment schedules built for your space.
Flexible Footprints: Package square footage numbers are general guidelines. If your space is slightly over the limit or requires minor adjustments, no extra fees will be added. We prioritize quality and compliances over project size.
Professional Drafting: Clear technical documentation formatted for smooth coordination and construction.
Feel free to contact anytime to discuss your project layout before ordering.
Fiverr does not screen freelancers in this category. Please verify qualifications and discuss requirements with the freelancer before ordering, including any preferences regarding the use of AI tools.
Architectural and Design, 3D Visualization
Languages
What information do you need from me to get started ?
You need to provide your space dimensions—whether as a hand-drawn sketch, rough measurements, or PDF and actual pictures of site will be of great help along with your specific equipment list or station requirements.
What formats will I receive the final deliverables in ?
You will receive clean 2D floor plans, equipment schedules, and technical drawings in standard formats such as PDF, DWG, or DXF, fully prepared for smooth coordination and submittal.
How do revisions affect the delivery time ?
Revisions may extend the delivery schedule, but we work efficiently to accommodate changes on time and keep unnecessary delays to a minimum.
Are your drawings ready for permit submittal ?
Yes. Our final 2D layout sets and equipment schedules are drafted to professional standards, clean technical documentation, and strict compliances to help facilitate a smooth plan review process with your local building department.
Do I need to provide utility locations for the equipment ?
Yes, sharing the general locations for water, gas, and electrical connections (stub-ups) helps ensure the equipment layout is practical and tailored to your space's infrastructure.