Browse categories
Explore
Fiverr Pro
English
$
USD


Welcome to my Gig!
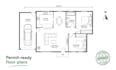
Bigger projects need more than a floor plan most cities require a coordinated set covering architectural, structural, electrical, and mechanical/plumbing (MEP) before they'll issue a permit. I put together a full, code-coordinated package so you're not stuck submitting piecemeal and getting bounced back for missing sheets.
What you get:
Architectural plans (floor plans, elevations, sections)
Structural layout (framing/foundation basics)
MEP layout (electrical, plumbing, HVAC as applicable)
All sheets formatted consistently and labeled for permit office review
One point of contact managing the whole set, so nothing falls out of sync between disciplines
This is built for residential additions, ADUs, small commercial tenant improvements, and new builds where a partial set just gets rejected.
Message me with your project scope and I'll confirm exactly what your set needs before you order.
Fiverr does not screen freelancers in this category. Please verify qualifications and discuss requirements with the freelancer before ordering, including any preferences regarding the use of AI tools.
Permit Ready
Languages
