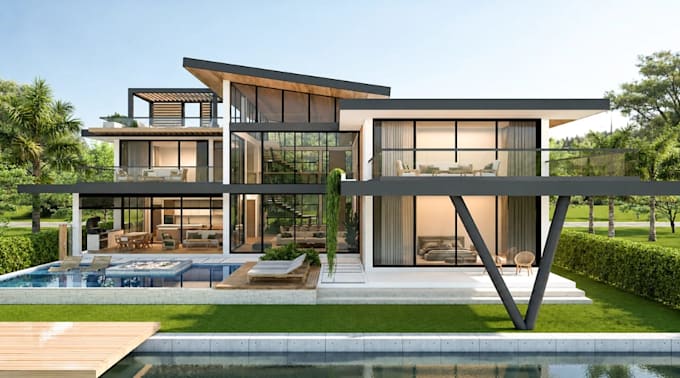
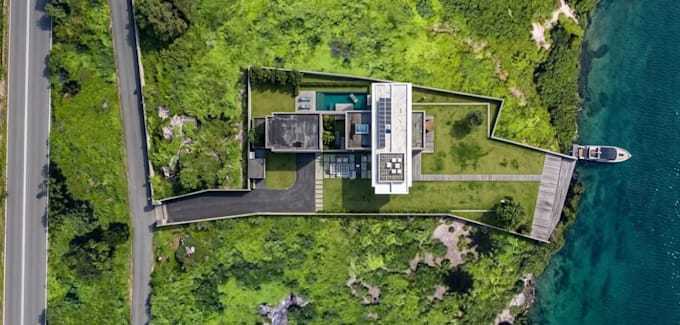
Reference or site plan drawing into architectural 3d photo rendering present
United Kingdom
English
About me
Greetings
You Click The Right Profile? Here i helps houseowner, who want to visualize there vision before constructing or renovate there old properties into a functional space and conflict zones, architect, developers to see their sells production
Advance digital design program such as: AutoCAD, Revit, SketchUp, Lumion to build blueprint, detailed model and photorealistic rendering, include 360 degree virtual tours, interactive walkthrough or cinematic animation/flythrough video if needed to see the clear vision of your dream
Contact me now, Let build something unique toward your vision.... Read more