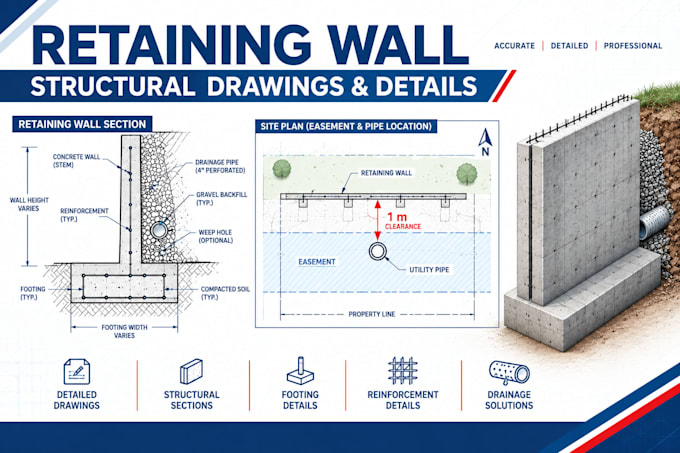
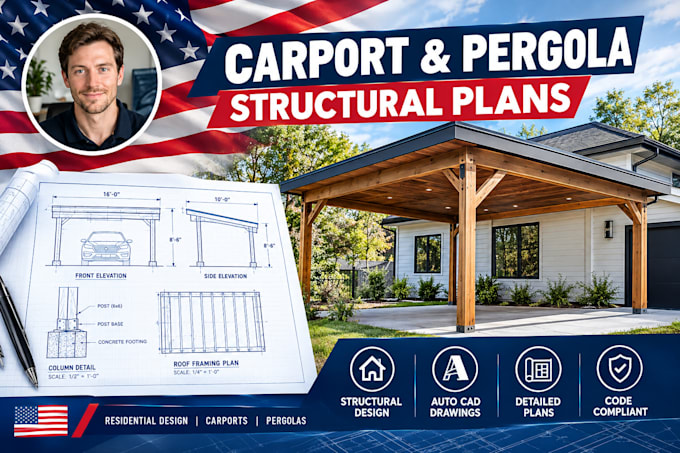
I create clear and detailed CAD drawings for retaining walls, foundations, structural details, site layouts, and residential construction projects. I work from sketches, surveys, architectural plans, PDFs, measurements, and existing drawings to develop organized technical documentation. My focus is on accurate dimensions, readable details, practical presentation, and drawings that are easy for clients, contractors, and project teams to review. Each project is prepared according to the information and requirements provided.... Read more