Browse categories
Explore
Fiverr Pro
English
$
USD

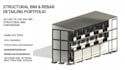
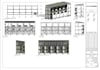
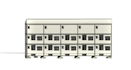

Welcome! I am a Civil Engineer specializing in Autodesk Revit and Structural BIM modeling.
I help engineers, architects, and contractors convert 2D conceptual drawings into detailed, constructible, and high-accuracy 3D structural models.
What I offer in this Gig:
Why work with me?
Civil Engineering background: Models are built with real-world constructability in mind.
Fast turnaround, clear communication, and professional engineering precision.
Native RVT, DWG, and PDF deliverables.
Please message me with your project details or drawings before placing an order to get an exact custom quote!
Fiverr does not screen freelancers in this category. Please verify qualifications and discuss requirements with the freelancer before ordering, including any preferences regarding the use of AI tools.
Structural BIM Modeler, Civil Engineer
Languages


