Browse categories
Explore
Fiverr Pro
English
$
USD
Revit MEP Specialist BIM Modeler MEP Designer
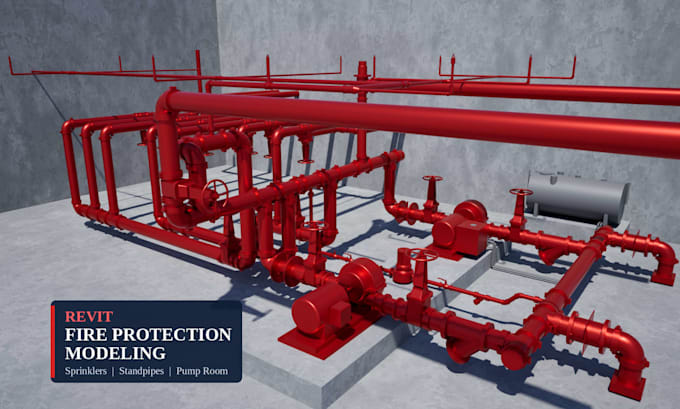
I model fire fighting systems in Autodesk Revit: sprinkler pipework, standpipes and fire pump rooms, built as a clean, coordinated 3D model.
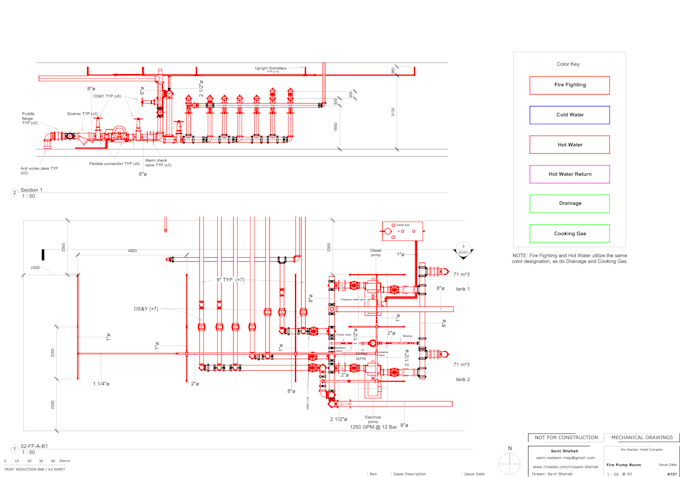
Based on my own six-section hotel project (see gallery): sprinkler and standpipe system, a fire pump room with dual tanks, and clash checks (finding pipes that collide) resolved to zero.
WHAT YOU GET
- Basic: 3D Revit model from your 2D drawings. You provide routes and pipe sizes
- Standard: Basic + clash check, fixes, a short clash report and a quantity schedule (list of pipe lengths and fittings)
- Premium: Standard + I route the pipes myself from your basic layout, with plans and sections
WHAT I NEED FROM YOU
Architectural plans (DWG, PDF or Revit), your fire protection drawings or layout, and the code you follow (NFPA or local).
GOOD TO KNOW
- Fire pump room modeling and a preliminary calculation sheet (pipe sizing, pump pressure and flow) are paid extras
- I am a modeler, not a licensed engineer. Calculations are not stamped and need your engineer's approval
- Bigger projects: message me first for a custom offer
Send me your drawings and I'll confirm scope and price before you order.

Building type:
Residential
•
Commercial
•
Hospitality
Expertise:
Fire system design
Software:
AutoCAD
•
Revit MEP
Please inform the freelancer of any preferences or concerns regarding the use of AI tools in the completion and/or delivery of your order.
What do you need to start?
Your architectural plans and fire protection drawings or layout, plus the code you follow.
Are the calculations stamped?
No. I’m a modeler and not a licensed engineer, so calculations are preliminary and your engineer approves them.
What files do I get?
A Revit model (RVT) and the 2D plans as PDF or DWG, depending on your tier.
What Revit version will I receive?
I default to Revit 2026. However, I can deliver in earlier versions (Revit 2022–2025) if specified prior to project kickoff.