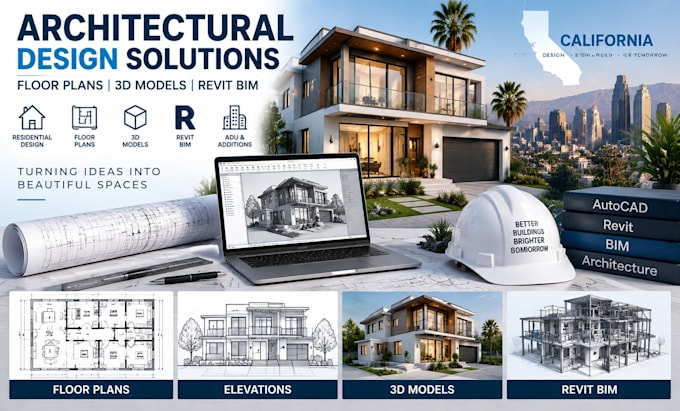
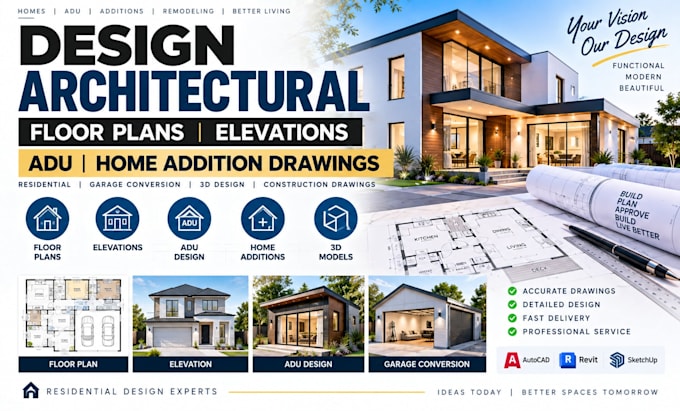
design modern homes renovations architectural drawings Washington projects
United States
English, Spanish, French
About me
I am an architectural design specialist helping homeowners, builders, and developers create professional building solutions. I provide architectural drawings, floor plans, elevations, ADU designs, home additions, garage conversions, and 3D models for residential projects. I focus on accurate CAD drafting, Revit BIM modeling, and detailed construction documentation for projects across California, Texas, Florida, and other USA locations. My goal is to deliver functional, modern, and visually appealing designs that bring your ideas to life.... Read more