Browse categories
Explore
Fiverr Pro
English
$
USD

Need a professional site plan, site grading plan, utility plan, storm water, plot plan, or property plan for your project?
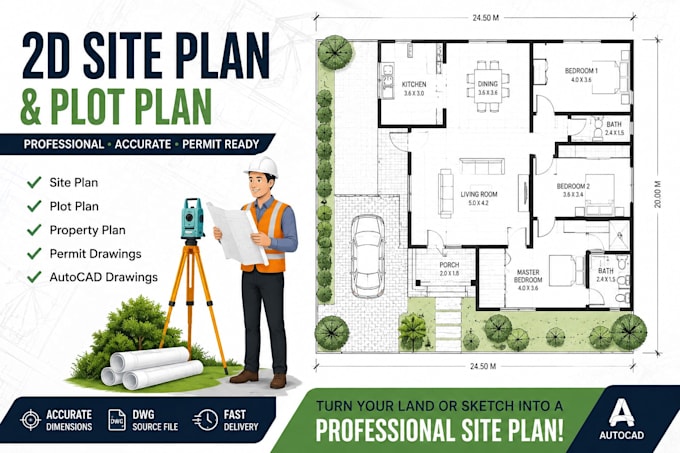
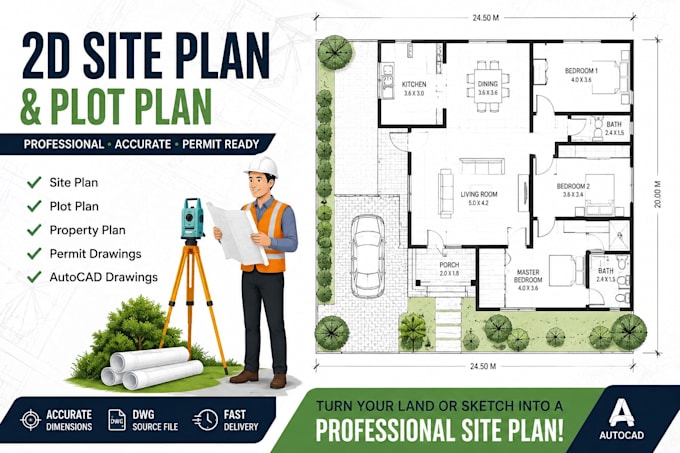
I will create a clean, accurate and professional 2D site plan, plot plan, property layout or property map in AutoCAD based on your survey, sketch, measurements, PDF, image or available property information.
What I can create:
2D Site Plans
Plot Plans
Property Plans
Site Layouts
Property Maps
Location Maps
Permit Site Plans
Landscape Site Plans
Master Site Plans
Site Plan Redraws
Survey-to-CAD Drawings
Real Estate Property Plans
I can work from:
Land survey or survey plan
Existing PDF drawings
Hand sketches
Property measurements
Google Maps/reference images
Photos or marked-up drawings
What you will receive:
Professional 2D drawing
Accurate dimensions based on provided information
Clear labels and annotations
Clean professional layout
PDF/JPG output
Source DWG file when included in your package
I can help with residential, commercial, real estate, property development and landscape-related site plans.
Please message me before ordering with your property information, survey/sketch and requirements so I can confirm the scope, price and delivery time.
Fiverr does not screen freelancers in this category. Please verify qualifications and discuss requirements with the freelancer before ordering, including any preferences regarding the use of AI tools.
Site Plan, Plot Plan, Grading Plan and AutoCAD Expert
Languages
Can you create a site plan from a survey?
Yes. You can send your survey plan, PDF, image or existing drawing and I can use the available information to create the site plan.
Can you create a plot plan from Google Maps?
Yes, I can use Google Maps or other reference information as a starting point when suitable, but measurements and property boundaries should be verified from reliable survey/property information.
Can you create a site plan for a city permit?
Yes, I can prepare site-plan drawings based on the information and requirements you provide. Permit requirements vary by location, so please send the city/county requirements before ordering.
Can you convert my hand sketch into AutoCAD?
Yes. Send your sketch, measurements and any reference information, and I can redraw it as a professional 2D CAD drawing
Can you make landscape site plans?
Yes. I can incorporate basic landscape, garden, planting and outdoor layout elements into a site plan when the required information is provided.
Do you offer revisions?
Yes. Revisions are included according to the package selected. Major changes or new requirements outside the original scope may require an additional fee.