Browse categories
Explore
Fiverr Pro
English
$
USD

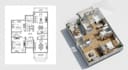
Hello great buyer!
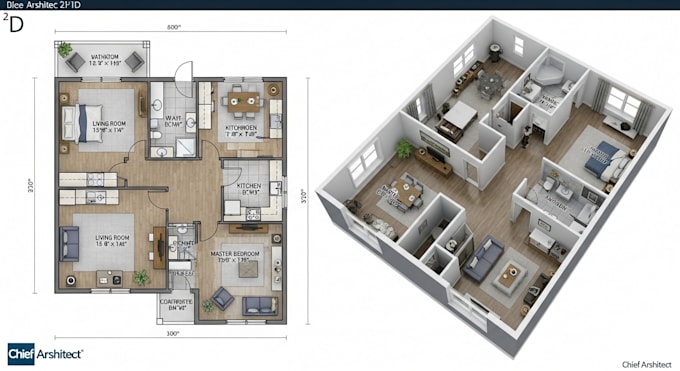
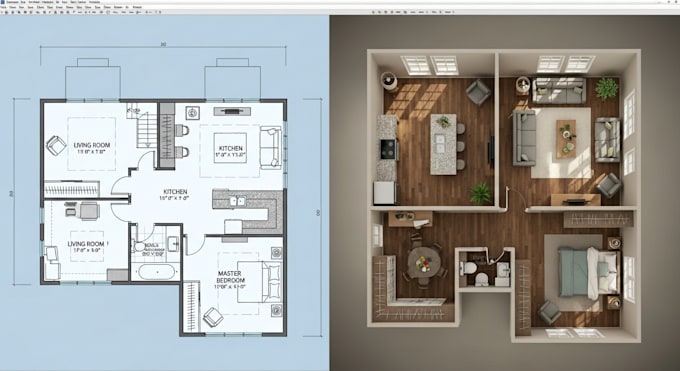
I create clean, accurate, and presentation ready 2D and 3D floor plans designed for real estate, design reviews, renovations, and construction planning. Every drawing is carefully detailed to give you a layout that's both visually appealing and technically reliable.
What's Included
Why Clients Choose This Service
Ideal For
Real estate listings, Interior design, Client presentations, Renovation planning, Construction projects
Boost your project and rise above the competition, place your order now and get a layout that stands out instantly.
Fiverr does not screen freelancers in this category. Please verify qualifications and discuss requirements with the freelancer before ordering, including any preferences regarding the use of AI tools.
Languages