Browse categories
Explore
Fiverr Pro
English
$
USD


Hi there!
I'm Sammy , an Architectural Designer with a degree in Architectural Engineering with many years of experience, gaining hands on expertise in architectural design, drafting, and construction documentation.
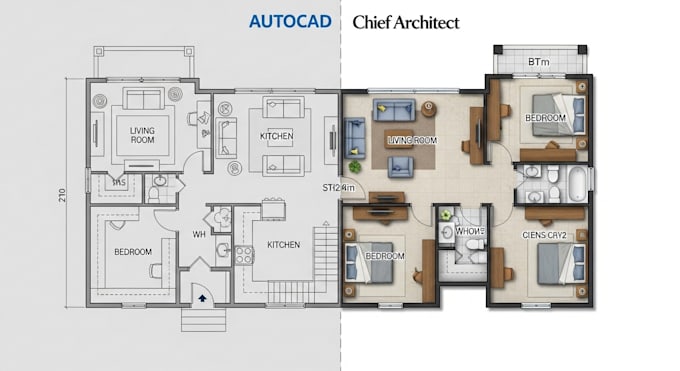
I work confidently with AutoCAD, SketchUp, Revit, Lumion, and Chief Architect, delivering precise, detailed, and professional architectural drawings.
Quality is always my priority.
Services I Provide:
Why Choose Me:
Note:
Please contact me before placing an order to ensure clarity and accurate pricing.
Fiverr does not screen freelancers in this category. Please verify qualifications and discuss requirements with the freelancer before ordering, including any preferences regarding the use of AI tools.
Languages
Can you turn my rough sketch into a professional design?
Absolutely! Even a simple doodle or hand sketch can be transformed into a precise 2D/3D floor plan, elevations, or section drawings with full detailing.
I don’t have a clear idea yet. Can you help?
Yes! I can guide you through design concepts, layouts, and space planning, turning your vision into a functional, visually appealing architectural plan.
How do you ensure my project is accurate?
I use industry standard software like AutoCAD, Revit, SketchUp, Lumion, and Chief Architect combined with careful measurement and planning to ensure every drawing is precise.
Do you handle both interior and exterior design?
Yes! From floor plans and furniture layouts to elevations and detailed sections, I cover every aspect of your architectural project.
Can I get the drawings ready for construction or permits?
Definitely. I provide construction ready and permit ready drawings that meet regulatory requirements, with all details included.