Browse categories
Explore
Fiverr Pro
English
$
USD
web designer and front end developer
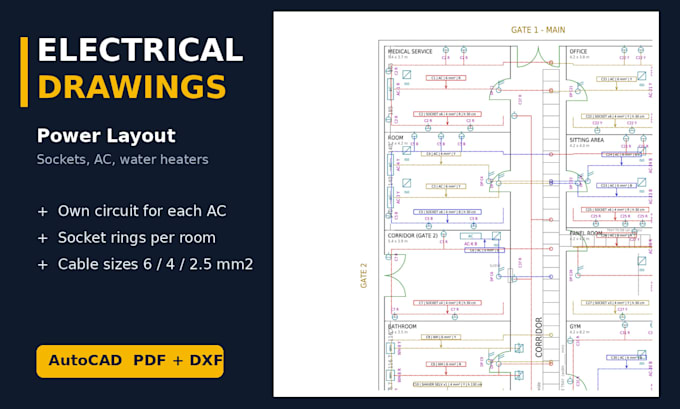
I am an electrician working in Saudi Arabia, and I draw clean, site-ready electrical drawings in AutoCAD (DXF/PDF). I work as a CAD draftsman, not a licensed design engineer, so final approval and stamping stays with your local engineer or authority.
What you get:
All drawings use real dimensions from your plan, a title block, and print on white paper. Send me your floor plan (PDF, image or even a hand sketch) and room use, and I will do the rest.
Project scale:
Building
Building type:
Residential
•
Commercial
•
Office & workspace
Please inform the freelancer of any preferences or concerns regarding the use of AI tools in the completion and/or delivery of your order.
What do I need to send you?
Your floor plan (PDF, image or hand sketch with sizes), room names, and how many AC, sockets and lights you want. I will ask for anything missing.
Are the drawings stamped or approved by an engineer?
No. I am a CAD draftsman and practising electrician, not a licensed engineer. Drawings are for planning and site work; approval or stamping must be done by your local engineer.