Browse categories
Explore
Fiverr Pro
English
$
USD

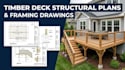
Timber deck plans, deck framing plans, structural deck drawings, deck permit drawings, beam and joist layout, footing plans, construction drawings for US and Canada.
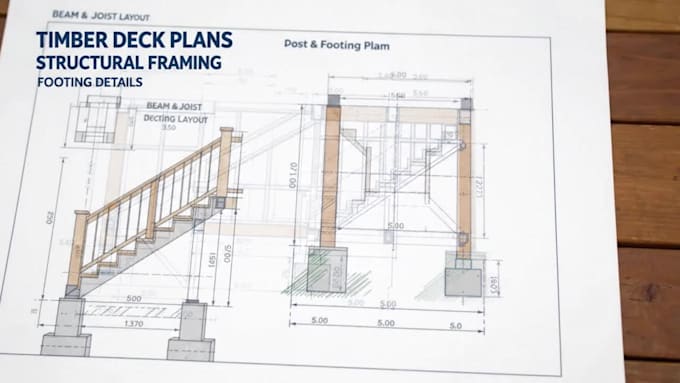
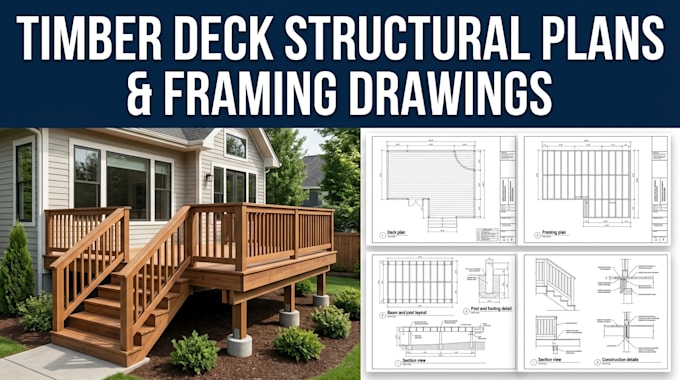
Planning a new timber deck, replacing an old deck, or preparing drawings for a permit? I provide clear, professional deck structural plans and framing drawings designed around your project details and local requirements.
My service
Whether you are a homeowner, contractor, builder, or designer, I can turn your sketches, measurements, photos, or existing drawings into organized and easy to understand deck documentation.
Youll receive clean, practical drawings that help you clearly understand the proposed structure and move your project toward construction or permit submission.
Please message me before ordering with your project location, deck dimensions, photos/sketches, and any permit requirements so I can confirm the right drawing scope
Fiverr does not screen freelancers in this category. Please verify qualifications and discuss requirements with the freelancer before ordering, including any preferences regarding the use of AI tools.
Civil Structural Engineering Professional
Languages
Not sure which package is right for my deck project?
No problem. Message me before ordering with your deck size, location, photos/sketches, and what you want to build or modify. I’ll help you understand what drawings you need and which package best fits your project.
Do you work on existing decks, new decks, and deck renovations?
Yes. I can work with new timber deck designs, existing deck modifications, deck extensions, replacement decks, framing changes, and residential deck projects. Send me your project details or a photo/sketch and I can help determine the appropriate drawing package.
Can you prepare deck drawings for a permit submission?
Yes, I can prepare organized deck permit drawings and construction drawings based on the information you provide and the applicable project requirements. Local permit requirements vary, so message me with your city/state before ordering so we can confirm the required drawing scope.
Can you create deck framing and structural drawings from my sketch?
Yes. I can turn your sketch, measurements, photos, or existing plans into clear timber deck plans, framing plans, beam and joist layouts, post layouts, footing plans, elevations, and sections, depending on your selected package.
What information do you need to start my timber deck plans?
Please send your deck dimensions, location, sketches or existing drawings, site photos if available, preferred deck layout, and any requirements from your local building department. If you are unsure what to provide, simply message me and I’ll guide you.