Browse categories
Explore
Fiverr Pro
English
$
USD

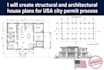
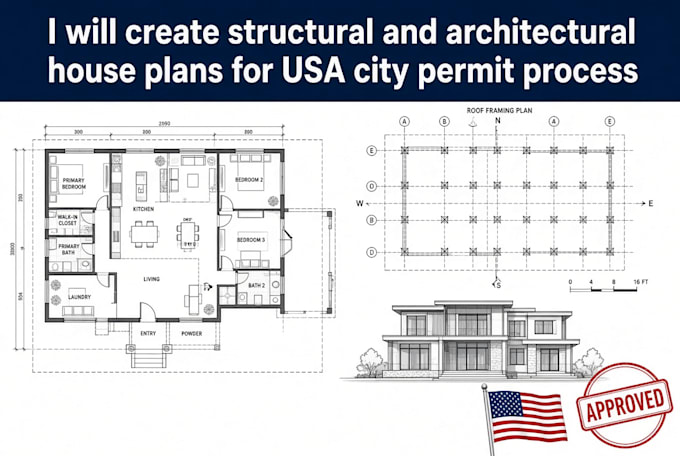
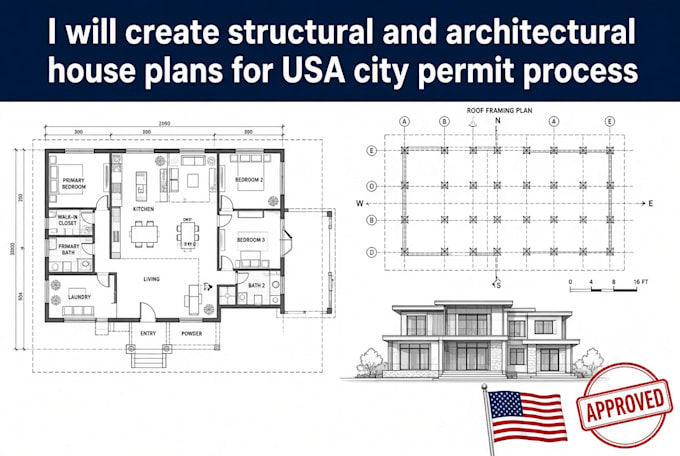
Are you looking for an expert and clear and professional structural and architectural house plans for your residential/commercial project in the USA?
I create detailed architectural and structural drawings that are well organized and suitable for the city permit process.
What you will receive:
How it works:
Just send me your sketches, existing plans, or design ideas. I will prepare a complete set of structural and architectural house plans tailored to your project.
Important note:
These are professional drafting and design drawings. Any official engineering stamp or seal required by your local building department must be obtained separately from a licensed professional in your state.
Order now and lets get your house plans prepared cleanly and professionally.
Fiverr does not screen freelancers in this category. Please verify qualifications and discuss requirements with the freelancer before ordering, including any preferences regarding the use of AI tools.
Professional Architect And Civil Structural Engineer
Languages
Do the plans include an official PE stamp?
No. I provide professional structural and architectural drawings. Any required official stamp must be obtained from a licensed engineer.
Are these drawings suitable for city permit submission?
Yes. The drawings are detailed and organized in a way that is commonly used for the permit review process. Final acceptance depends on your local building department requirements.
What information do you need to start?
Please send your sketches, existing drawings, site size, or design preferences. The more details you share, the better the final plans will be.
How many revisions are included?
Reasonable revisions are included so the plans match your requirements.
Can you work from my existing architectural plans?
Yes. I can take your architectural drawings and prepare the matching structural set.
What file formats will I receive?
You will receive PDF (for easy viewing and printing)