Browse categories
Explore
Fiverr Pro
English
$
USD
ADU JADU SITE PLAN ELECTRICAL LOAD CALC STRUCTURAL WALL BEARING TRAFFIC STUDIES
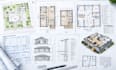
Need professional ADU/JADU plans, electrical load calculations, and CAD drawings for your residential project? I provide ADU conversion plans, JADU floor plans, garage conversion drawings, residential site plans, electrical load calculation support, and detailed AutoCAD drafting.
I help homeowners, contractors, architects, and property developers with accurate, well-organized drawings for accessory dwelling units, home additions, and remodeling projects. Whether you need 2D CAD drawings, permit plan documentation, or updated existing plans, I focus on quality, precision, and your project requirements.
My services include:
- ADU and JADU floor plans
- Garage conversion plans
- Residential site plans
- Electrical load calculations
- AutoCAD drafting and CAD drawings
- Residential permit drawing support
- PDF and DWG deliverables, as agreed
Contact me before ordering to discuss your project scope and required deliverables.

Project scale:
Building
Building type:
Residential
•
Commercial
•
Office & workspace
Please inform the freelancer of any preferences or concerns regarding the use of AI tools in the completion and/or delivery of your order.
Do you provide ADU and JADU conversion plans?
Yes, I prepare ADU/JADU floor plans and garage conversion drawings based on your project details and requirements.
Can you provide electrical load calculations?
Yes, I offer electrical load calculation support based on the available electrical information and applicable requirements.
Do you create site plans and AutoCAD drawings?
Yes, I can prepare residential site plans, 2D CAD drawings, and other agreed drafting deliverables.
What files will I receive?
Depending on your package, I can provide PDF drawings and editable DWG files where included in the agreed scope.
What do you need to start the project?
Please provide your existing plans, property dimensions, project location or jurisdiction, electrical panel details if applicable, and any available permit requirements.
