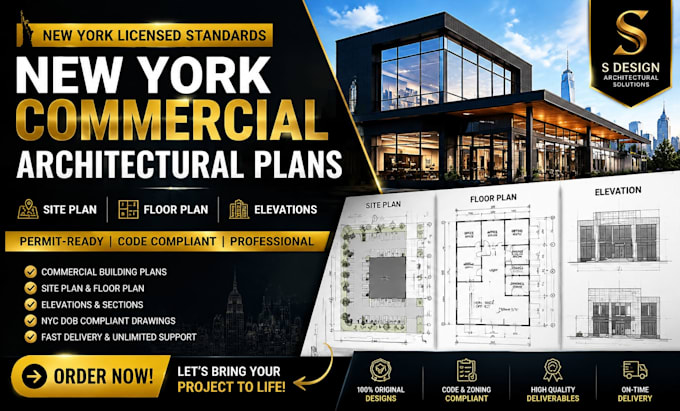
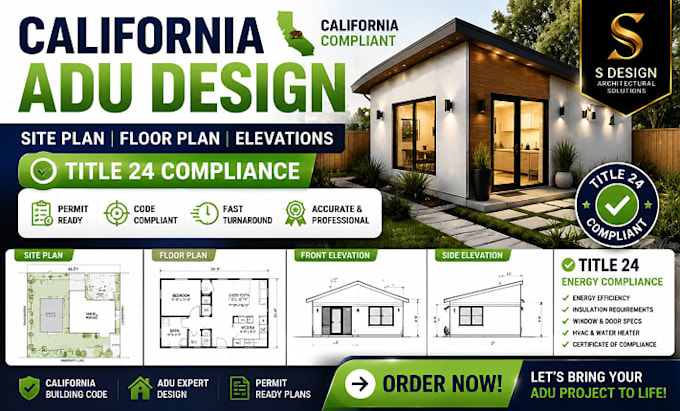
I am an architectural designer specializing in architectural design, architectural drawings, floor plan design, house plan design, residential and commercial building plans, 2D and 3D architectural plans, AutoCAD drafting, Revit BIM modeling, SketchUp 3D modeling, elevations, sections, permit ready drawings, renovations, modern house plans, office and restaurant layouts, and realistic 3D renderings. Get custom, detailed, fast-turnaround plans optimized for construction and presentation.
Message me now for affordable, high quality architectural plans that bring your project to life.... Read more