Licensed Architect, Tiny House Plans, ADU Design, BIM Modeling and 3D Rendering
United States
English
About me
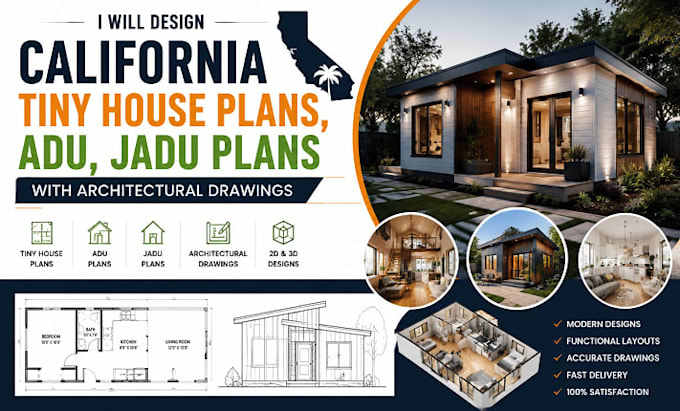
I am an architectural designer specializing in tiny house plans, ADU, JADU, residential floor plans, AutoCAD drafting, Revit BIM modeling, and 3D architectural visualization. I create professional architectural drawings, construction drawings, virtual staging, interior/exterior renderings, and home renovation designs. I help homeowners, builders, architects, and real estate professionals turn ideas into accurate, functional, and beautiful designs. Need a modern tiny home, ADU plan, BIM model, or realistic rendering? Send me your project details today and let us bring your vision to life!... Read more