Browse categories
Explore
Fiverr Pro
English
$
USD
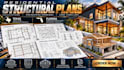
Residential structural plans and calculations for Texas and Florida projects. I develop organized structural documentation covering foundations, framing, beams, columns, roof systems and structural calculations for residential construction.
What I provide:
Ideal for:
I can work from architectural plans, CAD files, Revit models, PDFs, surveys, structural sketches or existing engineering documents.
Send your architectural drawings, project location, building dimensions, structural scope and available project information to get started.

Project scale:
Building
Building type:
Residential
•
Commercial
•
Industrial
Material speciality:
Concrete
•
Steel
Please inform the freelancer of any preferences or concerns regarding the use of AI tools in the completion and/or delivery of your order.
