Browse categories
Explore
Fiverr Pro
English
$
USD


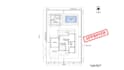
Need a plot plan or site plan for an ADU, pool, addition, deck, or shed permit?
I draw dimensioned, permit ready plot plans with setback checks for your city or county, fast and clear.
WHAT YOU GET:
IDEAL FOR:
HOW IT WORKS:
Send your survey, deed, plat, or county parcel map plus a sketch of your project. I draw from your documents and check them against local requirements. This is a plot plan and not a boundary survey, so property lines come from your supplied documents.
Message me with your address and project type before ordering and I will confirm the right package.
Fiverr does not screen freelancers in this category. Please verify qualifications and discuss requirements with the freelancer before ordering, including any preferences regarding the use of AI tools.
Site Plan, Plot Plan and Pool Plan Designer
Languages
Is this a plot plan or a boundary survey?
This is a plot plan, not a boundary survey. I draw it from the survey, plat, deed, or parcel map you send, so property lines come from those documents. Only a licensed surveyor can legally establish or stake property lines. Check with your building department before submitting.
Will my city or county accept this plot plan?
Most departments accept a scaled plot plan showing property lines, setbacks, easements, and the new structure. Rules vary by jurisdiction, so send me your city checklist before ordering and I will confirm the plan covers every item and follows your local setback and lot coverage rules.
Can you fix a plot plan that the city rejected?
Yes. Upload the rejection letter and your current plans, then choose Premium. I correct setback dimensions, add missing easements, update lot coverage calculations, and answer each reviewer comment.
What do I need to send you to get started?
Send your address, project type (ADU, pool, addition, shed, fence), and your survey, plat, deed, or parcel map. Add a sketch or notes showing the size and location of the new structure. If plans were rejected before, include the reviewer comments. I will message you about anything missing.


