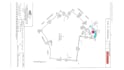
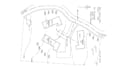
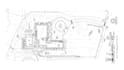
I will draw site plan, plot plan, property layout, subdivision and city permit drawings

S
samu_landscape
S
samu_landscape
Sam J

About this gig

Need a site plan, plot plan, property layout, subdivision plan, or city permit drawing?


I create clear 2D site and plot plans for residential properties, outdoor projects, property improvements, planning applications, and permit submissions.


I can prepare your drawing from a survey, existing plan, measurements, sketch, property information, or available Google Maps and location information.


WHAT I OFFER:


  • Site plan and property site plan
  • Plot plan and plot map
  • Property layout and site layout plan
  • City permit and building permit drawings
  • 2D site plan and AutoCAD drafting
  • Lot subdivision and subdivision layout
  • Landscape plan and outdoor layout
  • Driveway, parking and access layout
  • Building footprint and existing/proposed conditions
  • Property boundary, dimensions and setbacks
  • Site map, location map and property map
  • Planning permission and permit drawings
  • Deck, patio, fence and outdoor improvement layouts
  • Residential property and real estate site plans


Send your property details, survey or sketch and proposed improvements, and let's get your site plan started.

Delivery style preference

Please inform the freelancer of any preferences or concerns regarding the use of AI tools in the completion and/or delivery of your order.

Get to know Sam J

Sam J

Site Plan, Plot Plan and Pool Plan Designer

  • FromUnited States
  • Member sinceSep 2026
  • Languages

    German, English
I am Sam a site plan and CAD drafting specialist focusing on plot plans, site plans, pool permit plans, ADU site plans, septic system site plans, deck, shed, and addition plans, drainage and grading notes, and setback compliance drawings. I create accurate, detailed, permit ready AutoCAD drawings for residential and small commercial projects, delivered as PDF plus editable DWG. Whether you need a plot plan for your city permit, a pool or ADU site plan, or a corrected plan after a rejection, I deliver clear work tailored to your project and local requirements.