Browse categories
Explore
Fiverr Pro
English
$
USD

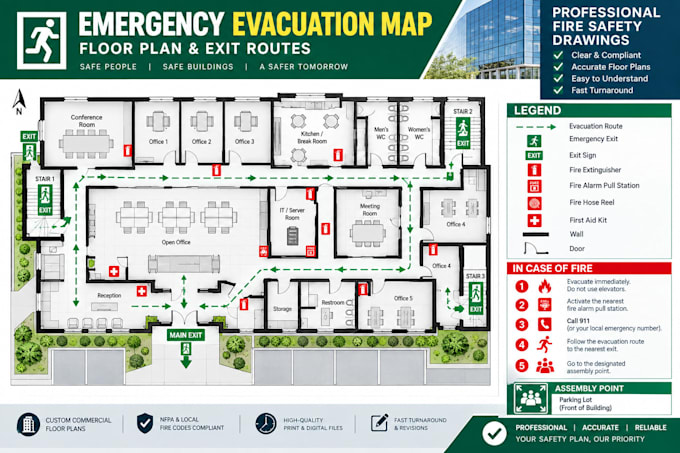
Ensure your workplace safety and comply with OSHA, local fire marshal, and building insurance policies with clean, professional emergency evacuation maps!
I will take your existing floor plan layout, blue-print, or architecture drawing and convert it into a highly visible, easy-to-read emergency evacuation map complete with a "You Are Here" pointer, safety paths, and regulatory icons.
What I Include on Every Map:
Safe egress routes and clear primary/secondary exits
Custom "You Are Here" visual orientations
Critical emergency icons: Fire Extinguishers, First Aid Kits, Fire Alarms, and Assembly Points
Clean layout design matching corporate and institutional compliance rules
Perfect for: Offices, Warehouses, Schools, Retail Stores, Airbnb Rentals, Hotels, and Industrial Facilities.
Order now to secure a high-quality, print-ready safety layout template for your business environment!
Fiverr does not screen freelancers in this category. Please verify qualifications and discuss requirements with the freelancer before ordering, including any preferences regarding the use of AI tools.
Commercial Site Planner
Languages
Do you add the safety icons like fire extinguishers yourself?
Yes, but you must point out their exact physical locations on the floor plan sketch or outline you submit so that the placement remains accurate.
Will I receive files that I can print easily?
Yes. All final deliveries include 300 DPI print-ready PDF and PNG formats scaled to your target frame size (such as Letter, A4, or Tabloid).
