Browse categories
English
$
USD
Connect to your AI
professional civil and structural engineer
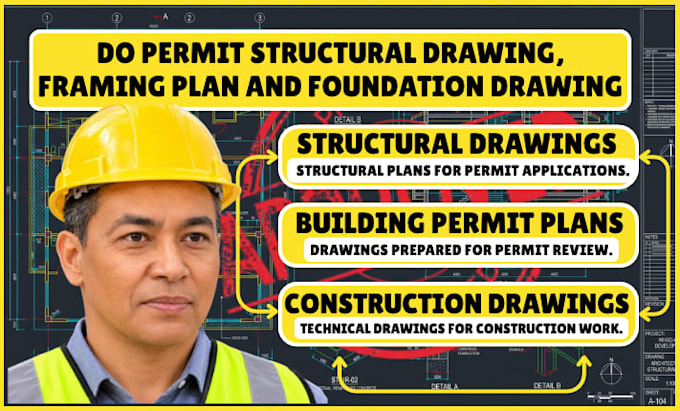
Welcome! Are you looking for reliable permit structural drawings, framing plans, and foundation drawings for your project in Ohio or Georgia?
I understand that unclear structural details or missing foundation information can cause delays during permit review and construction. I can help prepare project specific drawings based on your sketches, dimensions, existing plans, and project requirements. Whether you are planning a new build, an addition, or a renovation, I focus on clear structural layouts, framing arrangements, and foundation details that communicate your proposed work.
Share your project location and any comments or requirements from your local building department so we can confirm the drawing scope before starting. Local codes and submission requirements vary, and some projects may require review or a seal from a licensed professional in your state.
What i offer
Message me today to discuss your project and get started!

Project scale:
Building
Building type:
Residential
•
Commercial
•
Office & workspace
Material speciality:
Concrete
•
Wood
Please inform the freelancer of any preferences or concerns regarding the use of AI tools in the completion and/or delivery of your order.
What if my building department requests additional structural or foundation details after reviewing my plans?
You can share the correction notice, and I can review the requested changes and confirm the revision scope.
Can you prepare framing and foundation drawings from my existing architectural plans?
Yes. I can use your architectural plans, dimensions, and project details as references to prepare the required structural drawings.
What if I am unsure whether my existing foundation can support my planned addition?
I can review the information you provide, but a qualified structural engineer may need to perform calculations and assess the existing foundation.
Will my structural drawings meet Ohio or Georgia permit requirements?
I can prepare drawings based on the requirements you provide. Local code review and approval or a licensed engineer's seal may still be necessary.