Browse categories
Explore
Fiverr Pro
English
$
USD


I don't just draw plans, I construct clarity.
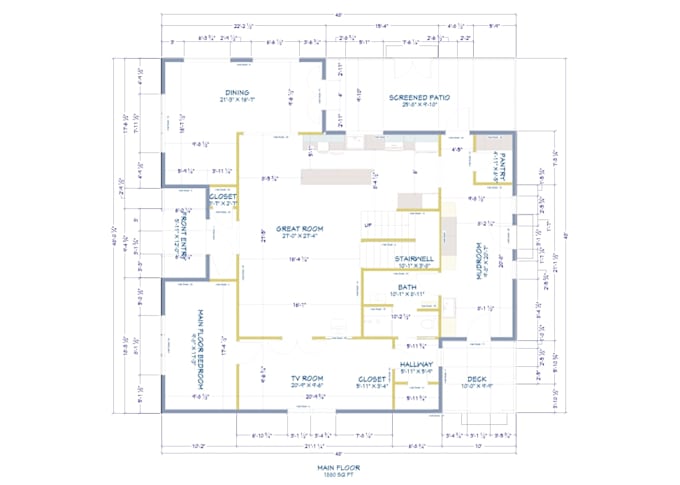
Using Chief Architect, I transform rough ideas, sketches, and constraints into drawings that think like a building. Every plan is structured, intentional, and grounded in how spaces are actually built, not just how they look on screen.
If you need drawings that contractors trust, permits accept, and clients understand, this service is built for you.
What I deliver
My approach
I work methodicallyaligning structure, space, and documentation so nothing feels improvised. I anticipate construction questions before theyre asked and design with efficiency, code awareness, and real-world execution in mind.
Workflow
Important
Message me before ordering so we can confirm scope and ensure the right outcome.
Fiverr does not screen freelancers in this category. Please verify qualifications and discuss requirements with the freelancer before ordering, including any preferences regarding the use of AI tools.
Chief Architect
Languages