Browse categories
Explore
Fiverr Pro
English
$
USD

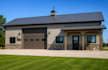
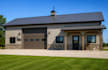
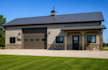
BARndominium Architectural Drawing & Plan Sets
Need a more complete Barndominium drawing set for planning, pricing, builder coordination, or permit review?
I create detailed 2D architectural drawings based on your sketches, reference plans, dimensions, photos, ideas, and project requirements. Whether you are starting from a simple concept or need an existing design developed into a more organized drawing set, I can help turn your ideas into clear, professional plans.
DRAWINGS MAY INCLUDE
Depending on your selected package and project scope, your drawing set may include:
Please message me before placing your order so I can review your project requirements and confirm:
Fiverr does not screen freelancers in this category. Please verify qualifications and discuss requirements with the freelancer before ordering, including any preferences regarding the use of AI tools.
architect
Languages


