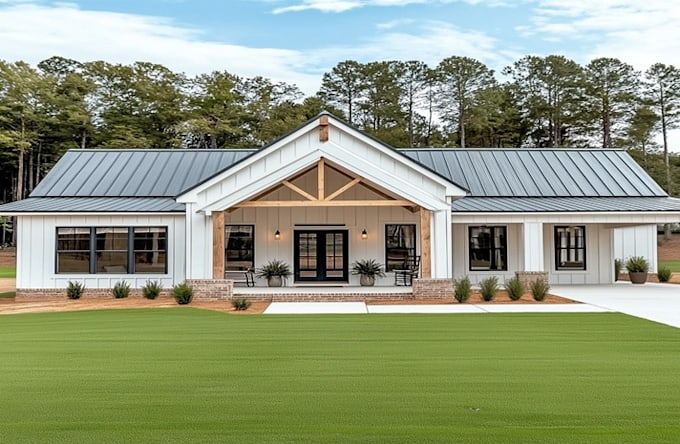
I’m an Architectural Designer and Planning Specialist focused on creating precise, functional, and permit-ready designs for residential and commercial projects. I provide architectural plan , floor plans, elevations, sections, site plans, construction drawings, and detailed documentation tailored to each project.
I can develop practical designs that balance functionality, aesthetics, and code requirements. Whether you need a new home design, ADU, garage conversion, addition, post-frame building, or complete construction documentation, I’m committed to delivering clear and professional results... Read more