Browse categories
Explore
Fiverr Pro
English
$
USD


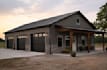
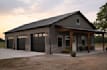
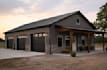
Need professional post frame, pole barn, or barndominium plans for your city permit?
I provide professional architectural drafting and permit-ready construction drawings for post frame buildings, pole barns, barndominiums, garages, workshops, agricultural buildings, and residential structures.
Services I Can Provide
I can work from hand sketches, PDFs, existing drawings, dimensions, photos, reference plans, or your own design ideas and develop them into professional CAD drawings.
I focus on creating drawings that are clear, accurate, organized, and tailored to your project's requirements. Where required, plans can be coordinated around applicable local building-code and permitting requirements.
Message me before Order.
Fiverr does not screen freelancers in this category. Please verify qualifications and discuss requirements with the freelancer before ordering, including any preferences regarding the use of AI tools.
Architect
Languages


