Browse categories
English
$
USD
Connect to your AI
Commercial Kitchen Ventilation, HVAC Design Specialist
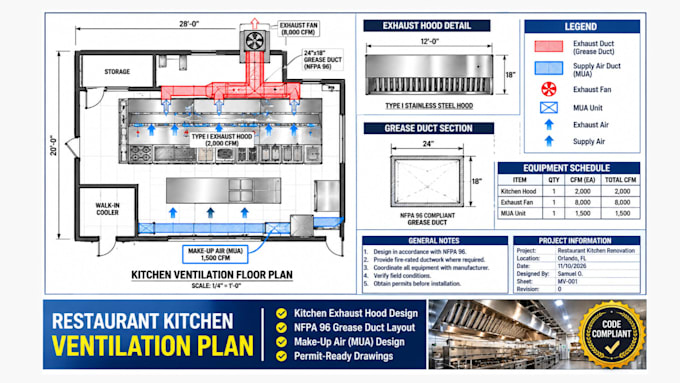
Restaurant kitchen ventilation permit drawings, commercial kitchen MEP plans, kitchen exhaust hood drawings, NFPA 96 ventilation plans, grease duct layouts, make up air design, and restaurant HVAC permit documentation.
Are you preparing a restaurant construction project, commercial kitchen renovation, or city permit application?
I prepare commercial kitchen ventilation and mechanical drawings based on your architectural plans, kitchen equipment arrangement, project specifications, and applicable jurisdictional requirements.
MY SERVICES INCLUDE:
To get started, send your architectural floor plan, kitchen equipment schedule, hood specifications, ceiling height, project location, and permit requirements, Contact me before placing an order.
Project scale:
Building
Building type:
Residential
•
Commercial
•
Industrial
Please inform the freelancer of any preferences or concerns regarding the use of AI tools in the completion and/or delivery of your order.
