Browse categories
Explore
Fiverr Pro
English
$
USD
Structural Engineer Steel, PEB, RCC and Timber Design
Need Professional, Coordinated & Permit-Ready Plans?
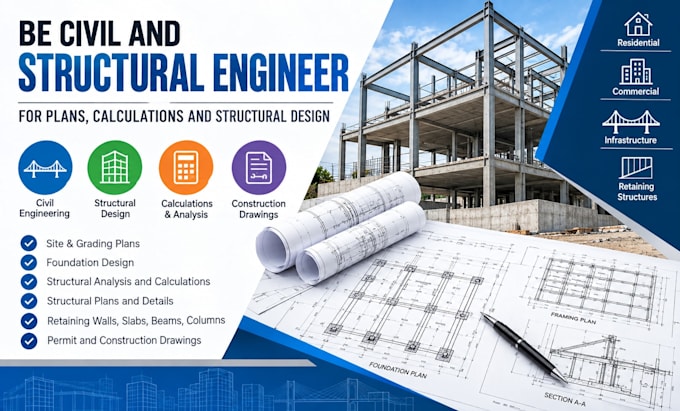
Get reliable architectural, MEP, civil, and structural design support for residential and light commercial projects. We prepare clear, detailed drawings and engineering documents based on your project scope, applicable codes, and local permit requirements.
Our Services Include:
Whether you're planning a new build, ADU, garage conversion, addition, deck, renovation, or commercial project, we focus on coordinated documentation, constructability, and permit requirements.
Ready to get started? Send your project location, existing plans, dimensions, and requirements. We'll review the scope and confirm the appropriate deliverables and timeline.
Place your order now or message us before ordering for a quick project review.

Project scale:
Building
Building type:
Residential
•
Commercial
•
Office & workspace
Material speciality:
Steel
•
Wood
Please inform the freelancer of any preferences or concerns regarding the use of AI tools in the completion and/or delivery of your order.
What information do you need to start my project?
Please provide your project location, existing plans or sketches, dimensions, site information, project scope, and any requirements from your city or permitting authority. If you are unsure what to provide, message us and we can guide you.
Can you handle architectural, structural and MEP plans together?
Yes. We can provide coordinated architectural, structural, electrical, plumbing, and mechanical documentation based on your project requirements and scope.
Do you work on residential projects such as ADUs, garages and additions?
Yes. We support projects including ADUs, garage conversions, additions, decks, renovations, remodels, new construction, and other residential improvements.
Can you revise the drawings if the city requests changes?
Yes. We can review permit comments and provide drawing revisions or updates according to the requested changes. Please send the official comments before ordering so we can confirm the scope.
Should I contact you before placing an order?
Yes, especially for projects requiring multiple disciplines or engineering calculations. Send your location, plans, project description, and requirements. We will review the information, confirm the scope, and help you select the appropriate service before you place your order.
