Browse categories
Explore
Fiverr Pro
English
$
USD
Need professional electrical plans for your residential construction, renovation, addition, or remodeling project?
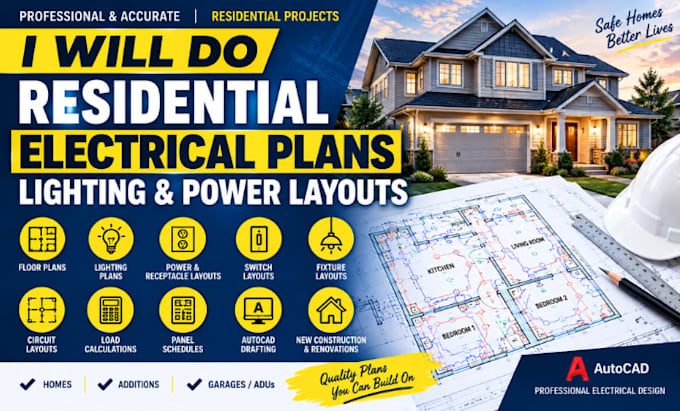
I provide clear and detailed residential electrical drawings tailored to your architectural plans and project requirements.
My services include:
Whether you need an existing electrical plan reviewed or a complete residential electrical layout prepared from your architectural drawings, I can help.
Send your floor plans, project details, and requirements, and let's create an organized electrical plan for your project.

Project scale:
Building
Building type:
Residential
•
Office & workspace
•
Industrial
Please inform the freelancer of any preferences or concerns regarding the use of AI tools in the completion and/or delivery of your order.
What residential electrical plans can you create?
I can provide residential electrical floor plans, lighting layouts, power and receptacle plans, switch layouts, fixture layouts, circuit layouts, panel schedules, and load calculations.
Can you create electrical plans from my architectural floor plan?
Yes. Send your architectural drawings, floor plans, dimensions, project details, and electrical requirements, and I can develop the appropriate residential electrical layouts.
Do you handle electrical plans for renovations, additions, garages and ADUs?
Yes. I can provide electrical drawing and layout support for new homes, renovations, additions, garages, ADUs, and other residential projects.
