Browse categories
Explore
Fiverr Pro
English
$
USD
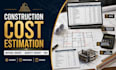
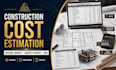
Need accurate cost estimation, material takeoff, quantity takeoff, BOQ, or construction estimation for your project?
YOU ARE IN THE RIGHT PLACE !
I provide professional construction cost estimation, material take off, quantity take off, quantity surveying, material estimation, quantity estimation, and BOQ preparation for residential and commercial projects.
MY SERVICES;
I can work with PDF drawings, architectural plans, construction drawings, floor plans, and specifications to prepare accurate quantities and estimates.
I also use PlanSwift and Bluebeam for applicable takeoff and estimating projects.
Please send your plans, drawings, specifications, project location,
Message me today to get your construction quantities ,
Building type:
Residential
•
Commercial
•
Office & workspace
Software:
Bluebeam
•
PlanSwift
•
Microsoft Excel
Please inform the freelancer of any preferences or concerns regarding the use of AI tools in the completion and/or delivery of your order.
What services do you provide?
I provide cost estimation, material takeoff, quantity takeoff, BOQ preparation, quantity surveying, construction takeoff, electrical takeoff, HVAC estimation, flooring takeoff, and paint takeoff.
Can you prepare a complete BOQ?
Yes. I can prepare a BOQ, bill of quantities, construction BOQ, electrical BOQ, and detailed quantity estimation based on your project documents.
. What files do you need?
You can provide PDF drawings, architectural plans, floor plans, construction drawings, specifications, or other relevant project documents.


