Browse categories
Explore
Fiverr Pro
English
$
USD
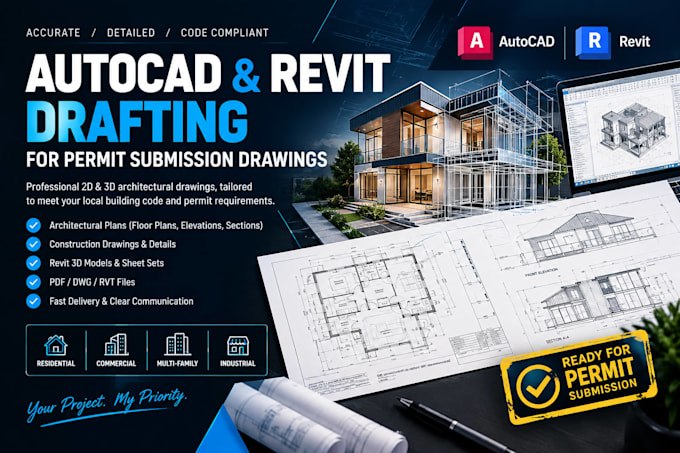
Turn your sketches, PDFs, or concepts into clean, submission-ready drawings.
I am a professional Civil & Structural Engineer offering precise AutoCAD and
Revit drafting services from redlines and hand sketches to full permit
drawing sets.
What I offer:
2D floor plans, elevations & sections
PDF/image/hand-sketch to DWG conversion
3D architectural/structural Revit BIM models
Redline markup & drawing corrections
Complete permit submission drawing sets
Software I use:
AutoCAD | Revit
Standards followed:
US, UK & Eurocode drawing conventions
Why work with me:
- Clean, precise, industry-standard drafting
- Fast turnaround on redlines and revisions
- Drawings ready for direct permit submission
Send me your files or sketch, and I'll deliver accurate, professional
drawings fast.
Fiverr does not screen freelancers in this category. Please verify qualifications and discuss requirements with the freelancer before ordering, including any preferences regarding the use of AI tools.
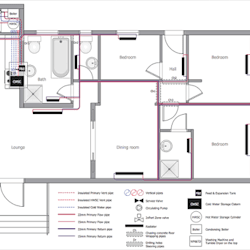
Plumbling drawing
Languages
