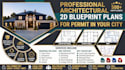
I will create 2d floor plan, city permit blueprint, adu, structural for uk architect

S
samueljeremiah2
S
samueljeremiah2
Samuel J

About this gig

Need professional architectural 2D blueprint plans for permit in your city? I specialize in delivering precise, code-compliant blueprints tailored to your local building departments requirements.


I will draw your architectural, engineering drawings in AutoCAD taking reference from your pdfs, images, or even rough sketches, and deliver you high-quality drawings for a new home design blueprint or houses design permit set.


I will provide you Full set drawings including Architectural, Structural, Plumbing, Electrical, HVAC, and all other related drawings requirements by the building department authority.


Architectural Plans:

  1. Cover Page
  2. Site Plan
  3. Floor Plans
  4. Roof Plan
  5. Elevations
  6. Building Sections
  7. Ceiling Plan
  8. Details
  9. Door/Window Schedules


Structural Plans:

  1. Foundation Plan
  2. Footing Plan
  3. Floor Framing Plan
  4. Roof Framing Plan
  5. Structural Sections
  6. Structural Details


MEP Plans:

  1. Mechanical/HVAC Plan
  2. Plumbing Plan
  3. Electrical Lighting Plan
  4. Power Plan
  5. Panel Schedule
  6. Riser/Single-Line Diagram
  7. Energy/Title 24


Why Choose Me?


Local code expertise: I research and comply with your city specific standards

Fast turnaround

Unlimited revision

Stamped plans


Message me prior to placing an order

Service verification and delivery style preference

Fiverr does not screen freelancers in this category. Please verify qualifications and discuss requirements with the freelancer before ordering, including any preferences regarding the use of AI tools.

Get to know Samuel J

Samuel J

Architectural drawing and Expressive illustrations

  • FromUnited Kingdom
  • Member sinceAug 2026
  • Avg. response time1 hour
  • Languages

    English
Welcome! I am a multi-disciplinary designer and digital artist bridging technical precision with creative expression. On the technical side, I produce code-compliant 2D architectural blueprints, structural framing, and full MEP permit sets ready for city approval. On the creative side, I craft high-energy digital character illustrations, custom Twitch emotes, sub badges, and stylized graphics. Whether you need exact measurements and AutoCAD drafting for your next construction project or vibrant, expressive artwork to elevate your online stream. send a message to get started!