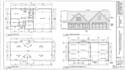
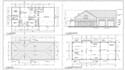
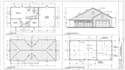
I will create barndominium plan, elevation, roof plan, foundation, mep, autocad drawing

S
samueljohnu
S
samueljohnu
Samuel

About this gig

Barndominium Floor Plans, Architectural and Construction Drawings:

I can help turn your ideas, sketches, and measurements into clear, detailed 2D architectural drawings tailored to your project.

I focus on practical layouts, accurate dimensions, and well organized CAD drawings that help you understand how your building is planned. Whether you are starting with a rough sketch or updating an existing design, I will work around your requirements and provide drawings suited to your project's scope.


WHAT I CAN PROVIDE:

  • Barndominium and pole barn floor plans
  • Residential and garage/workshop layouts
  • Front, rear, and side elevations
  • Roof plans and roof geometry
  • Foundation and framing layouts
  • Door and window placement
  • Building sections and construction details
  • Architectural drawing revisions
  • 2D AutoCAD drafting and PDF documentation


WHAT YOU WILL RECEIVE:

  • Clean, organized architectural drawings
  • Clear room labels and dimensions
  • Professional CAD linework and drawing layouts
  • PDF files and editable DWG files, depending on your package
  • Revisions according to your selected package


Let's turn your barndominium idea into a clear, well-organized architectural drawing package.

Service verification and delivery style preference

Fiverr does not screen freelancers in this category. Please verify qualifications and discuss requirements with the freelancer before ordering, including any preferences regarding the use of AI tools.

Get to know Samuel

Samuel

Barndominium and Pole Barn Designer

  • FromUnited States
  • Member sinceMar 2026
  • Languages

    French, English, Spanish
Hi, I’m Samuel, a residential architectural designer specializing in barndominium plans, pole barn designs, house plans, floor plans, permit drawings, and construction plans. I create clear 2D drawings, framing layouts, architectural plans, and realistic 3D designs using AutoCAD and Revit. Whether you have a sketch, PDF, idea, or existing plan, I can turn it into detailed, build-ready drawings tailored to your project.

My Portfolio