Browse categories
Explore
Fiverr Pro
English
$
USD
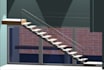
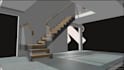
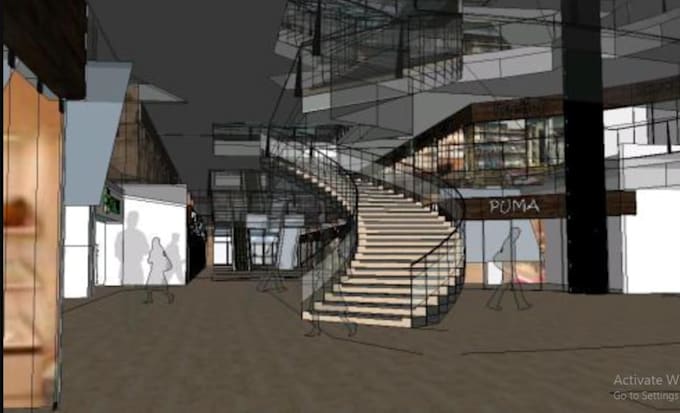
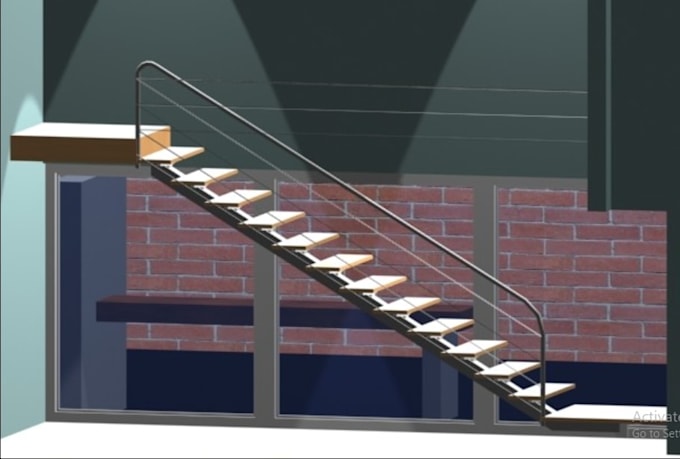
Are you looking for a professional staircase designer who can transform your ideas into accurate CAD drawings and detailed 3D models? Youre in the right place!
I will design your staircase shop/project with precise CAD drawings, detailed technical plans, and realistic 3D models suitable for visualization, fabrication, and construction planning.
️ What I Can Provide:
Whether you need drawings for a staircase shop, fabrication, renovation, architectural project, or construction.
Send me your dimensions, sketches, reference images, or project requirements, and let's bring your staircase design to life.
Order now and lets create a professional staircase design that is both functional and visually impressive!
Fiverr does not screen freelancers in this category. Please verify qualifications and discuss requirements with the freelancer before ordering, including any preferences regarding the use of AI tools.
Expert AutoCAD Draftsman
Languages