Browse categories
Explore
Fiverr Pro
English
$
USD

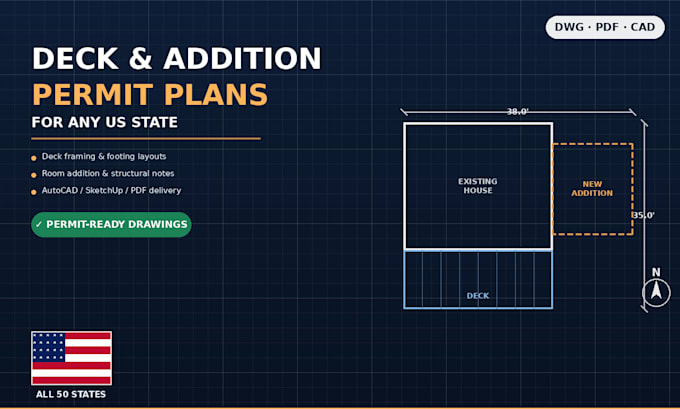
Planning a deck build or home addition and need drawings for your building permit? I create clear, dimensioned deck and addition plans covering footprint, framing layout, and connection to your existing structure for any US state or county.
What I deliver:
Deck footprint, joist/beam layout, and footing locations
Room addition floor plan with dimensions and roof tie-in notes
Attachment details to the existing structure
Formatted for local building permit submission
Software: AutoCAD, SketchUp
File formats: PDF, DWG
Tell me your project size and existing structure layout, and I'll turn it into a clean, permit-ready drawing set.
Fiverr does not screen freelancers in this category. Please verify qualifications and discuss requirements with the freelancer before ordering, including any preferences regarding the use of AI tools.
permit drawing
Languages
Can you handle both the deck and the addition in one order?
Yes mention both in your requirements and I'll scope it as a combined project.
