Residential Renovation and Space Planning Specialist
United States
English
About me
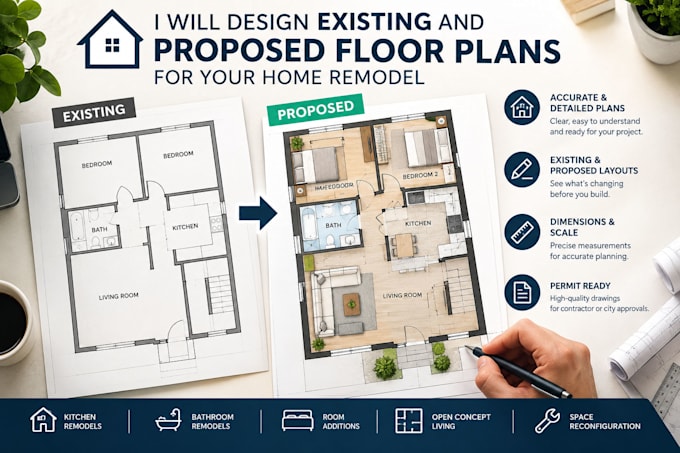
I bridge the gap between your existing house layout and your ideal home configuration. With a focus on architectural drafting and residential space planning, I turn hand sketches, rough measurements, and old plans into accurate, contractor-ready 2D floor plans. Drawings clearly show existing conditions and proposed changes, including wall removals, kitchen expansions, master suites, bathroom reconfigurations, and room additions. Each layout prioritizes practical flow, efficient space use, and standard residential requirements for remodeling projects.... Read more