Browse categories
English
$
USD
Connect to your AI

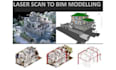
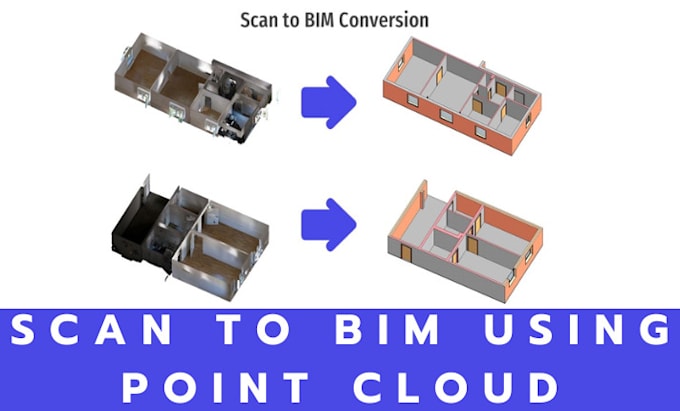
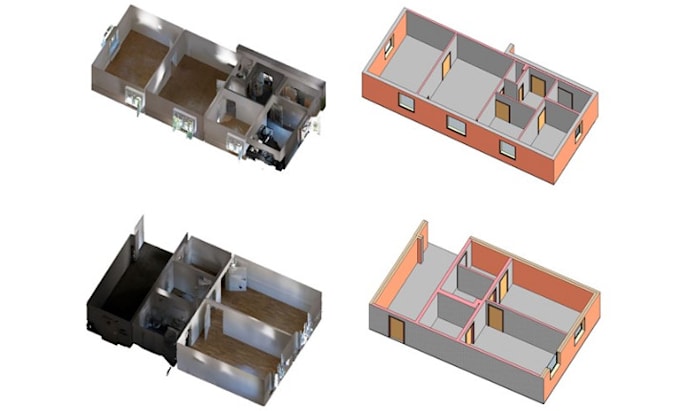
"You will get Scan-to-BIM Modeling using Point Cloud Reference"
I provide professional Scan-to-BIM , leveraging point cloud data as a reference to create accurate 3D models of existing structures.
I offer the following services:
Please let me know if there is anything else I can assist you with!
Fiverr does not screen freelancers in this category. Please verify qualifications and discuss requirements with the freelancer before ordering, including any preferences regarding the use of AI tools.
Senior Chief Architect Designer Remodels, As Builts Permit Ready Plan
Languages
What is Scan-to-BIM?
Scan-to-BIM is a process that involves creating a 3D model of a building or structure using point cloud data as a reference. Point cloud data is captured using laser scanning or photogrammetry and provides a detailed representation of the existing structure.
What are the benefits of Scan-to-BIM using point cloud data?
Benefits include accurate representation, reduced manual measurements, improved visualization, clash detection, and precise quantity estimation.
What type of point cloud data is used?
Point cloud data can be captured through laser scanning or photogrammetry methods.
What deliverables can I expect?
Deliverables include 3D BIM models, 2D drawings, clash detection reports, and quantity estimation reports.