Browse categories
Explore
Fiverr Pro
English
$
USD


Do you have a 2D floor plan, a hand sketch, or a design idea that you want to see come to life in a realistic 3D space? Let's build it!
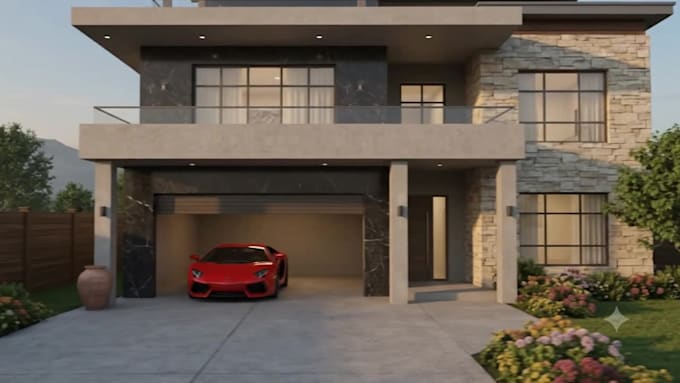
I am a professional 3D visualizer and architectural designer specializing in Trimble SketchUp. I will transform your blueprints, PDFs, or AutoCAD files into highly detailed, well-organized SketchUp 3D models and produce breathtaking photorealistic renderings.
Whether its a residential home, a commercial space, or a complex interior/exterior renovation project, I structure my models cleanly so they are easy to edit, navigate, and present to clients.
Fiverr does not screen freelancers in this category. Please verify qualifications and discuss requirements with the freelancer before ordering, including any preferences regarding the use of AI tools.
BIM Specialist and Architectural Designer Revit, SketchUp and CAD
Languages