Browse categories
Explore
Fiverr Pro
English
$
USD


Hello welcome to my gig description
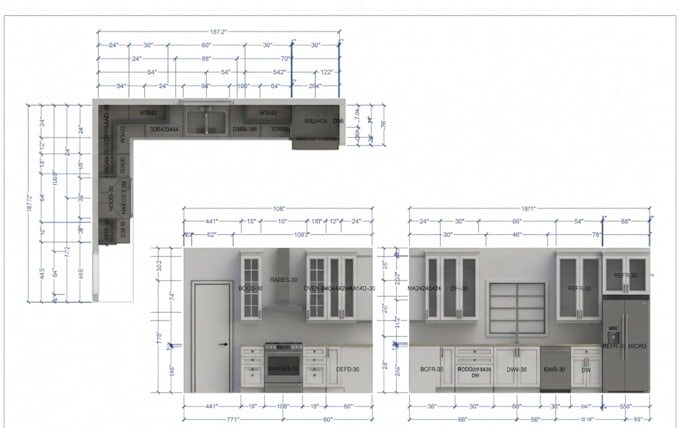
I develop accurate, functional kitchen layouts from your plans, dimensions, appliance specifications, and design requirements. The workflow includes cabinet configuration, elevations, materials, finishes, hardware, and professional 3D visualization.
What I can deliver:
Whether you are building new or remodeling an existing kitchen, I focus on accurate dimensions, practical cabinet planning, and a clean professional design ready for client review.
Send your plans, dimensions, and requirements to get started.
Fiverr does not screen freelancers in this category. Please verify qualifications and discuss requirements with the freelancer before ordering, including any preferences regarding the use of AI tools.
Interior and Cabinet Design, CNC specialist
Languages
What do you need to start?
I need your floor plan, measurements, appliance specifications, cabinet preferences, and design requirements.
Can you work from architectural plans?
Yes. I can develop the kitchen design directly from architectural drawings and dimensions.
Do you design for remodeling projects?
Yes, I work with both new construction and existing kitchen remodeling projects.
Can you include appliances?
Yes. I can accurately integrate your appliance sizes and locations into the kitchen layout.
Do you provide 3D views?
Yes. 2020 Design can be used to create professional 3D views for design presentation and review.
Can revisions be made?
Yes. Revisions are included according to the selected package and agreed project scope.
Can you create the design from a hand sketch?
Yes, provided the sketch contains sufficient dimensions and layout information.