Browse categories
Explore
Fiverr Pro
English
$
USD



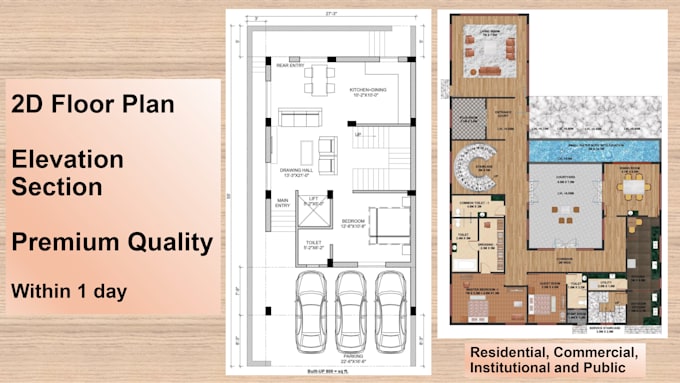
Hi, I'm an architect. I will design professional AutoCAD 2D floor plans that include room dimensions, door and window locations, and furniture and fixture placement with texture and rendering with my technical skills and knowledge.
My services include 2D-floor plans, elevations, sections, site plans, doors and windows schedules, modifications to any existing floor plan, converting PDF/JPG to AutoCAD 2D (DWG), unlimited changes until you're happy with the final design, top-quality output in PDF or DWG format, along with excellent communication and customer service.
If you're looking for professional service and high-quality work, I'm here to help. Don't hesitate to contact me.
Note: Please contact me before placing an order so we can discuss your needs and agree on the price.
Thanks,
Sandeep Kumar
Fiverr does not screen freelancers in this category. Please verify qualifications and discuss requirements with the freelancer before ordering, including any preferences regarding the use of AI tools.
Languages