Browse categories
Explore
Fiverr Pro
English
$
USD


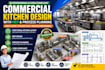
Are you planning to build, renovate, or upgrade a commercial kitchen and need a professional design that is practical, efficient, and code-conscious? I provide comprehensive commercial kitchen design, MEP coordination, and process planning tailored to your project requirements.
I can develop detailed kitchen layouts covering equipment placement, food preparation areas, cooking lines, storage, dishwashing, sanitation, workflow, staff movement, and service areas. I also provide coordinated MEP planning, including plumbing, drainage, electrical layouts, HVAC/ventilation, gas systems, and utility requirements.
Services include:
My process planning focuses on creating smooth workflows that improve productivity, safety, hygiene, and space utilization while minimizing unnecessary movement and operational conflicts. Whether you need a restaurant kitchen, café, hotel kitchen, catering facility, bakery, or other food-service space, I can help turn your requirements into a clear and professional design.
Fiverr does not screen freelancers in this category. Please verify qualifications and discuss requirements with the freelancer before ordering, including any preferences regarding the use of AI tools.
Architectural
Languages
