Browse categories
Explore
Fiverr Pro
English
$
USD
Architectural
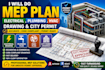
Are you looking for professional MEP plans, electrical drawings, plumbing layouts, HVAC designs, or city permit drawings for your residential or commercial project? I can help you prepare accurate, organized, and permit-ready documentation tailored to your project requirements.
I provide professional MEP and building design services, including electrical plans, lighting and power layouts, plumbing plans, HVAC layouts, equipment schedules, load calculations, and coordinated MEP drawings. I can also assist with city permit drawing packages and documentation required for plan review and approval.
Services I Offer:
My goal is to deliver clear, professional, accurate, and well-organized drawings that meet applicable project requirements and help streamline the permit process.

Project scale:
House
Building type:
Residential
•
Commercial
•
Other
Please inform the freelancer of any preferences or concerns regarding the use of AI tools in the completion and/or delivery of your order.
